
1827 S Maxwell Street
Bloomington 47401
$639,000
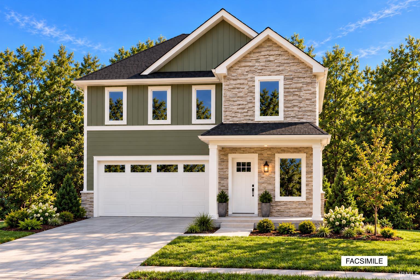
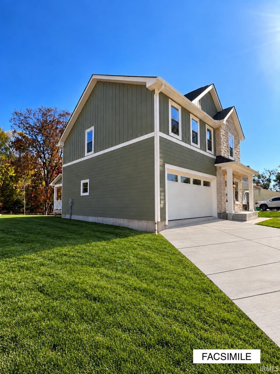
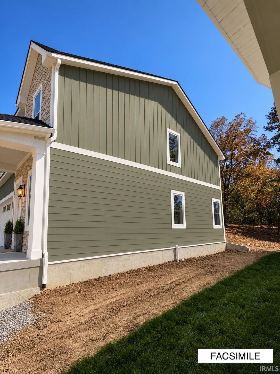
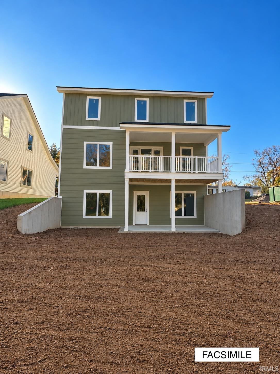
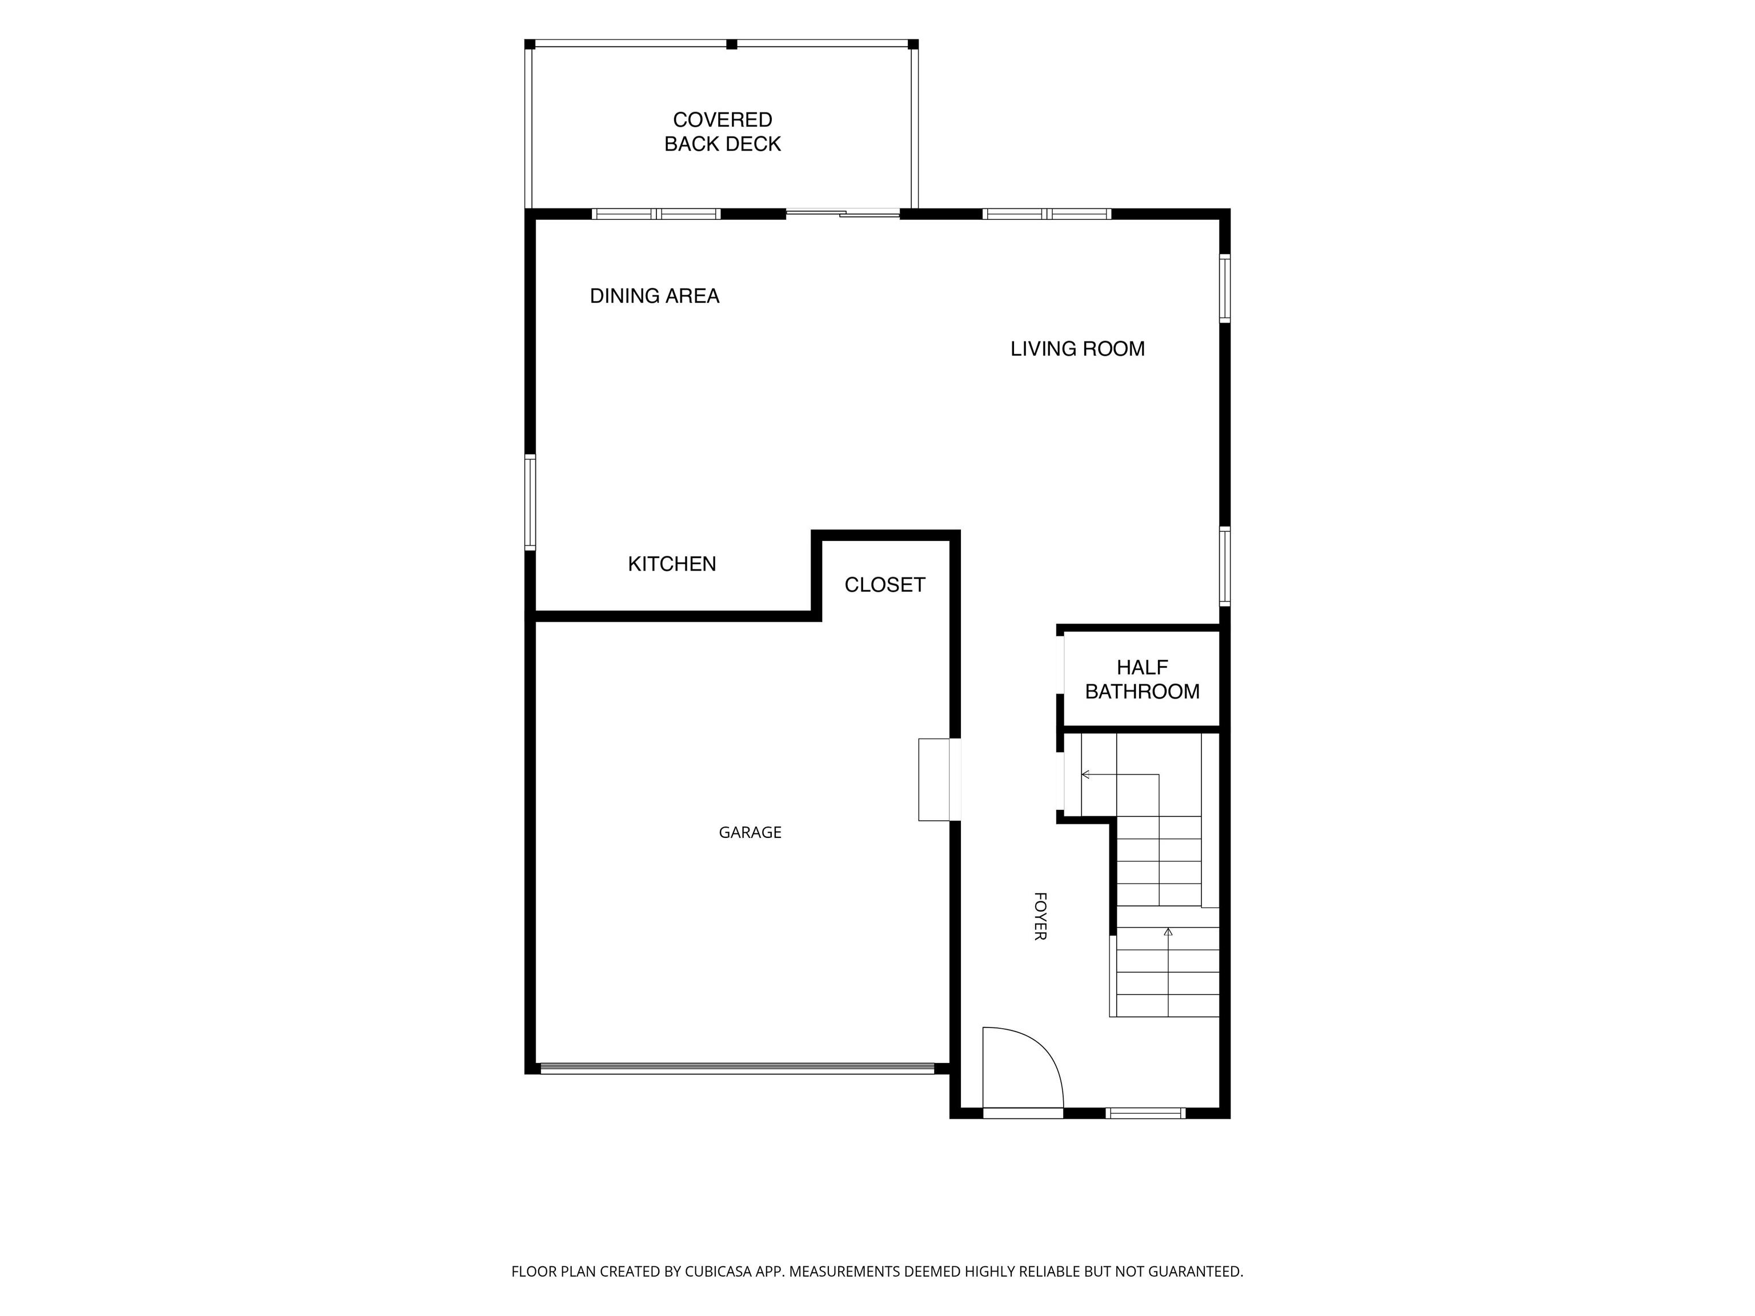
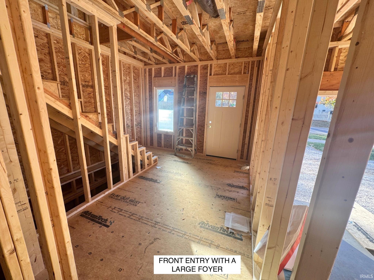
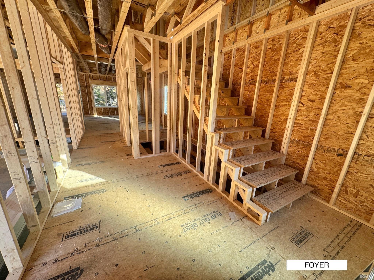
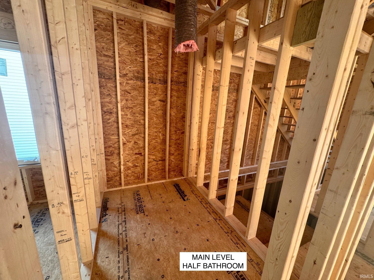
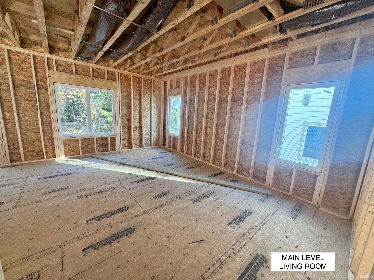
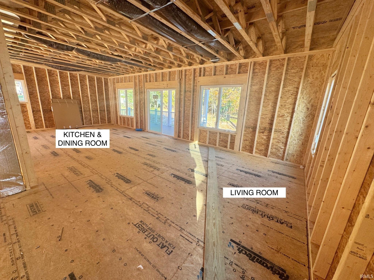
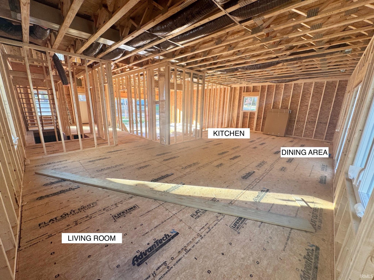
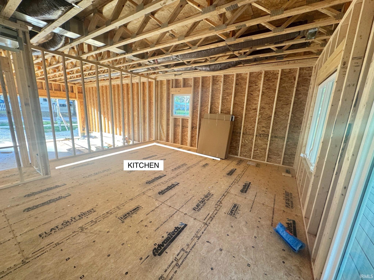
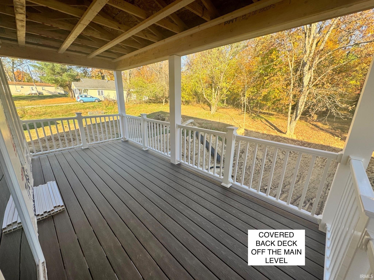
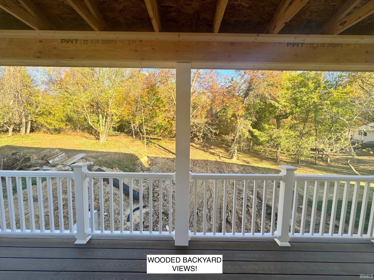
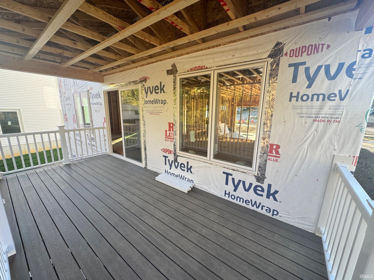
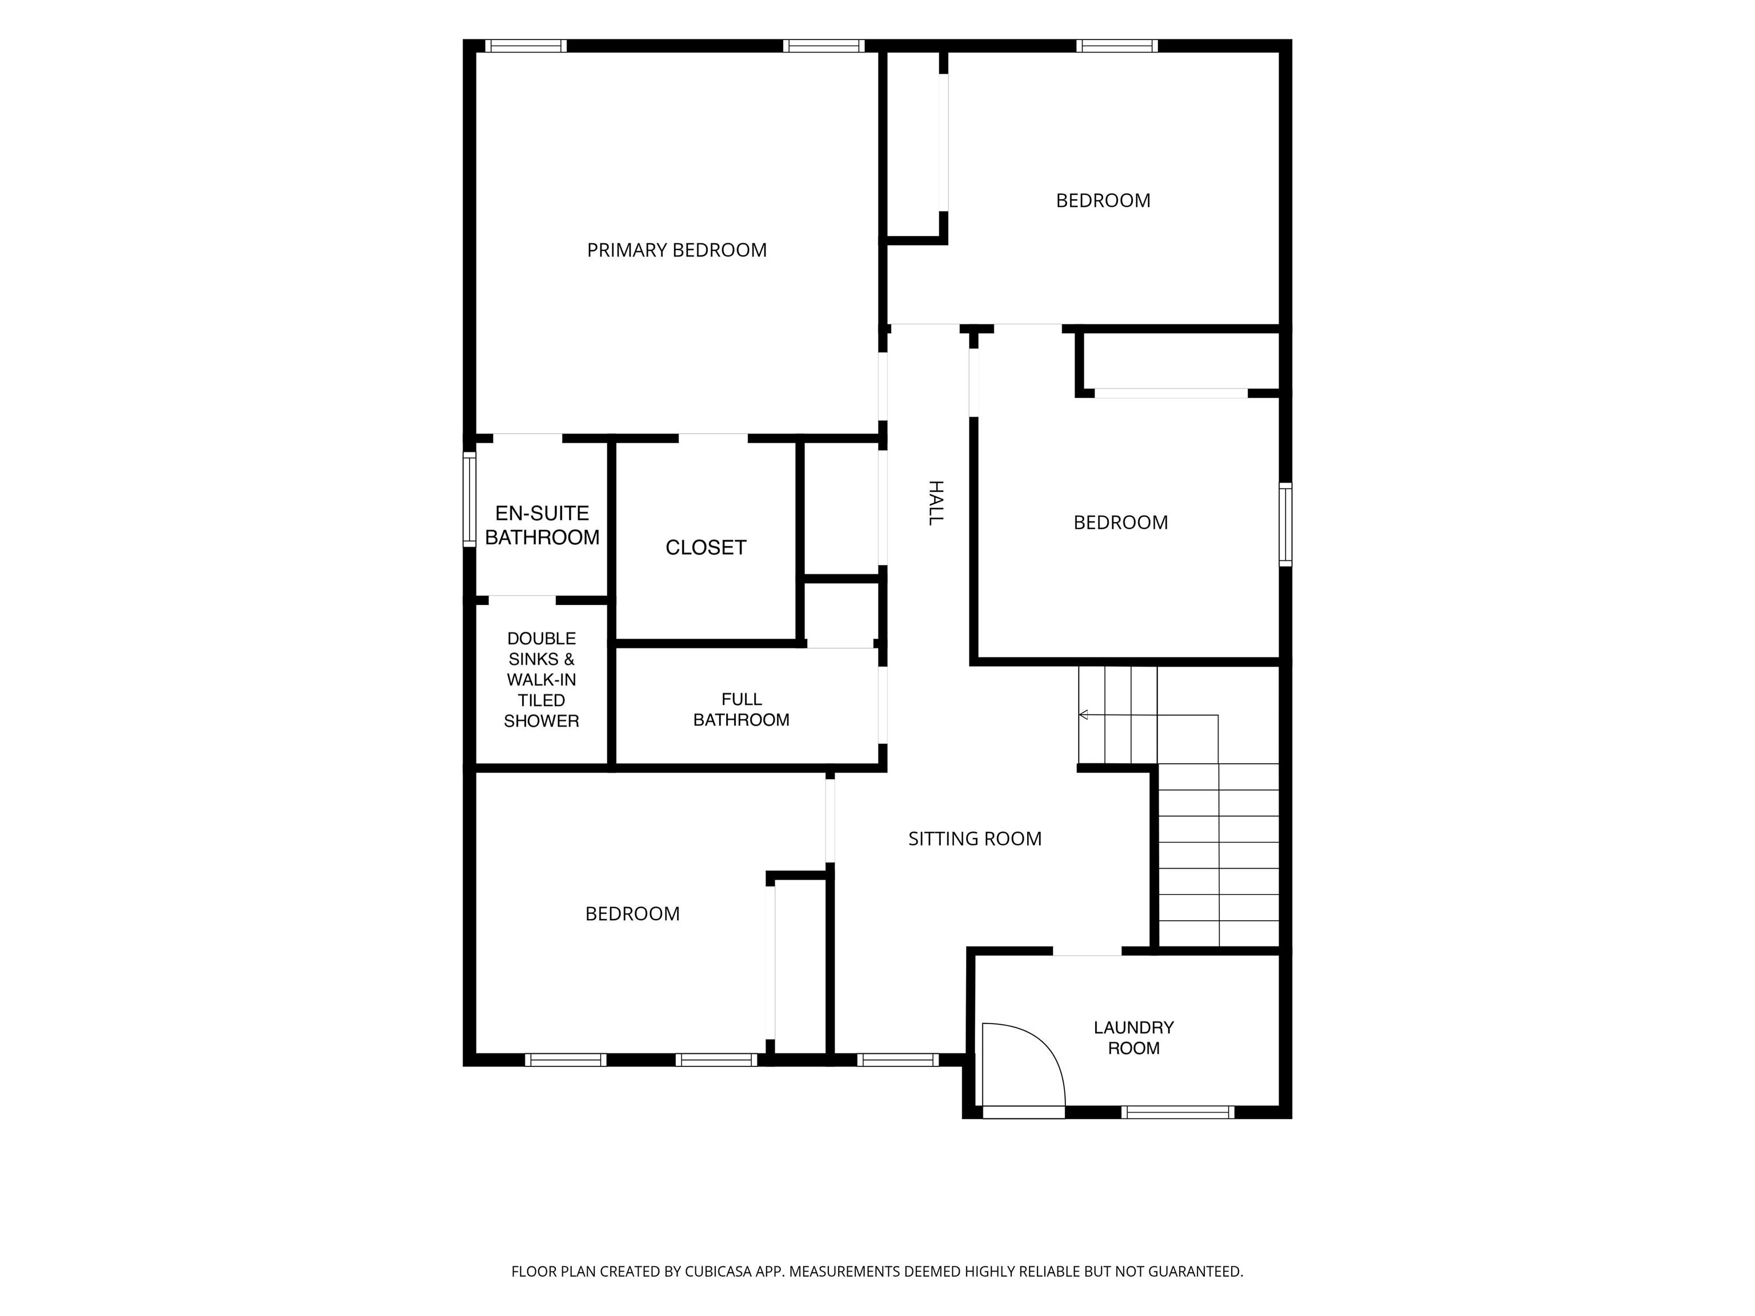
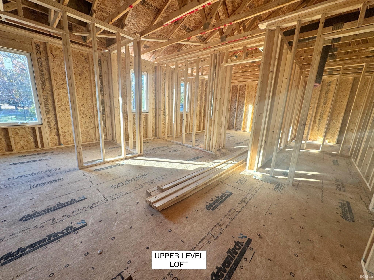
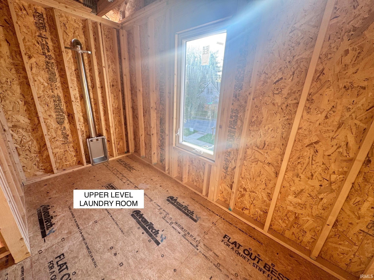
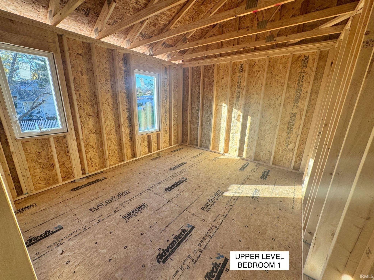
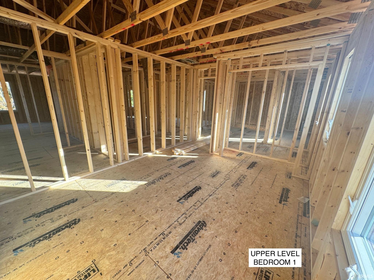
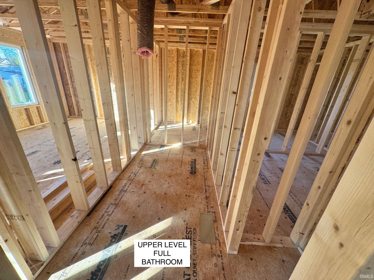
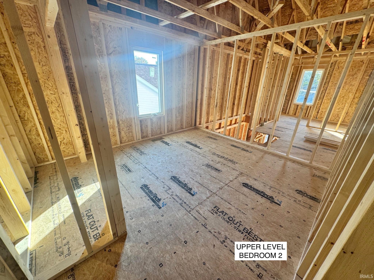
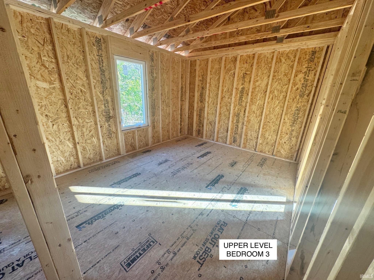
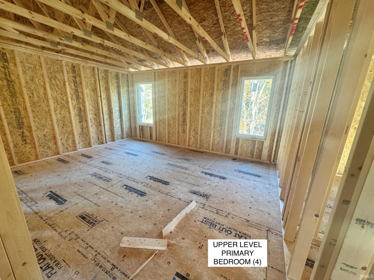
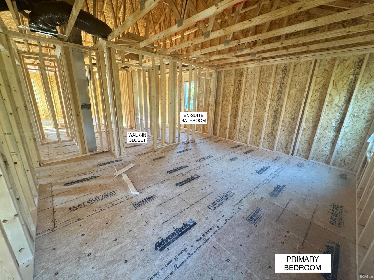
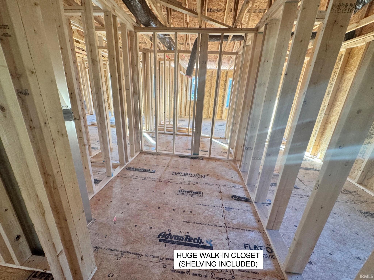
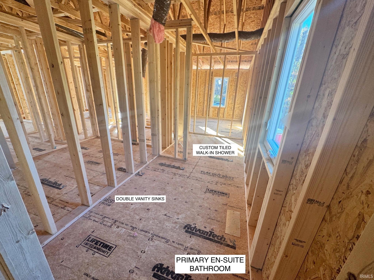
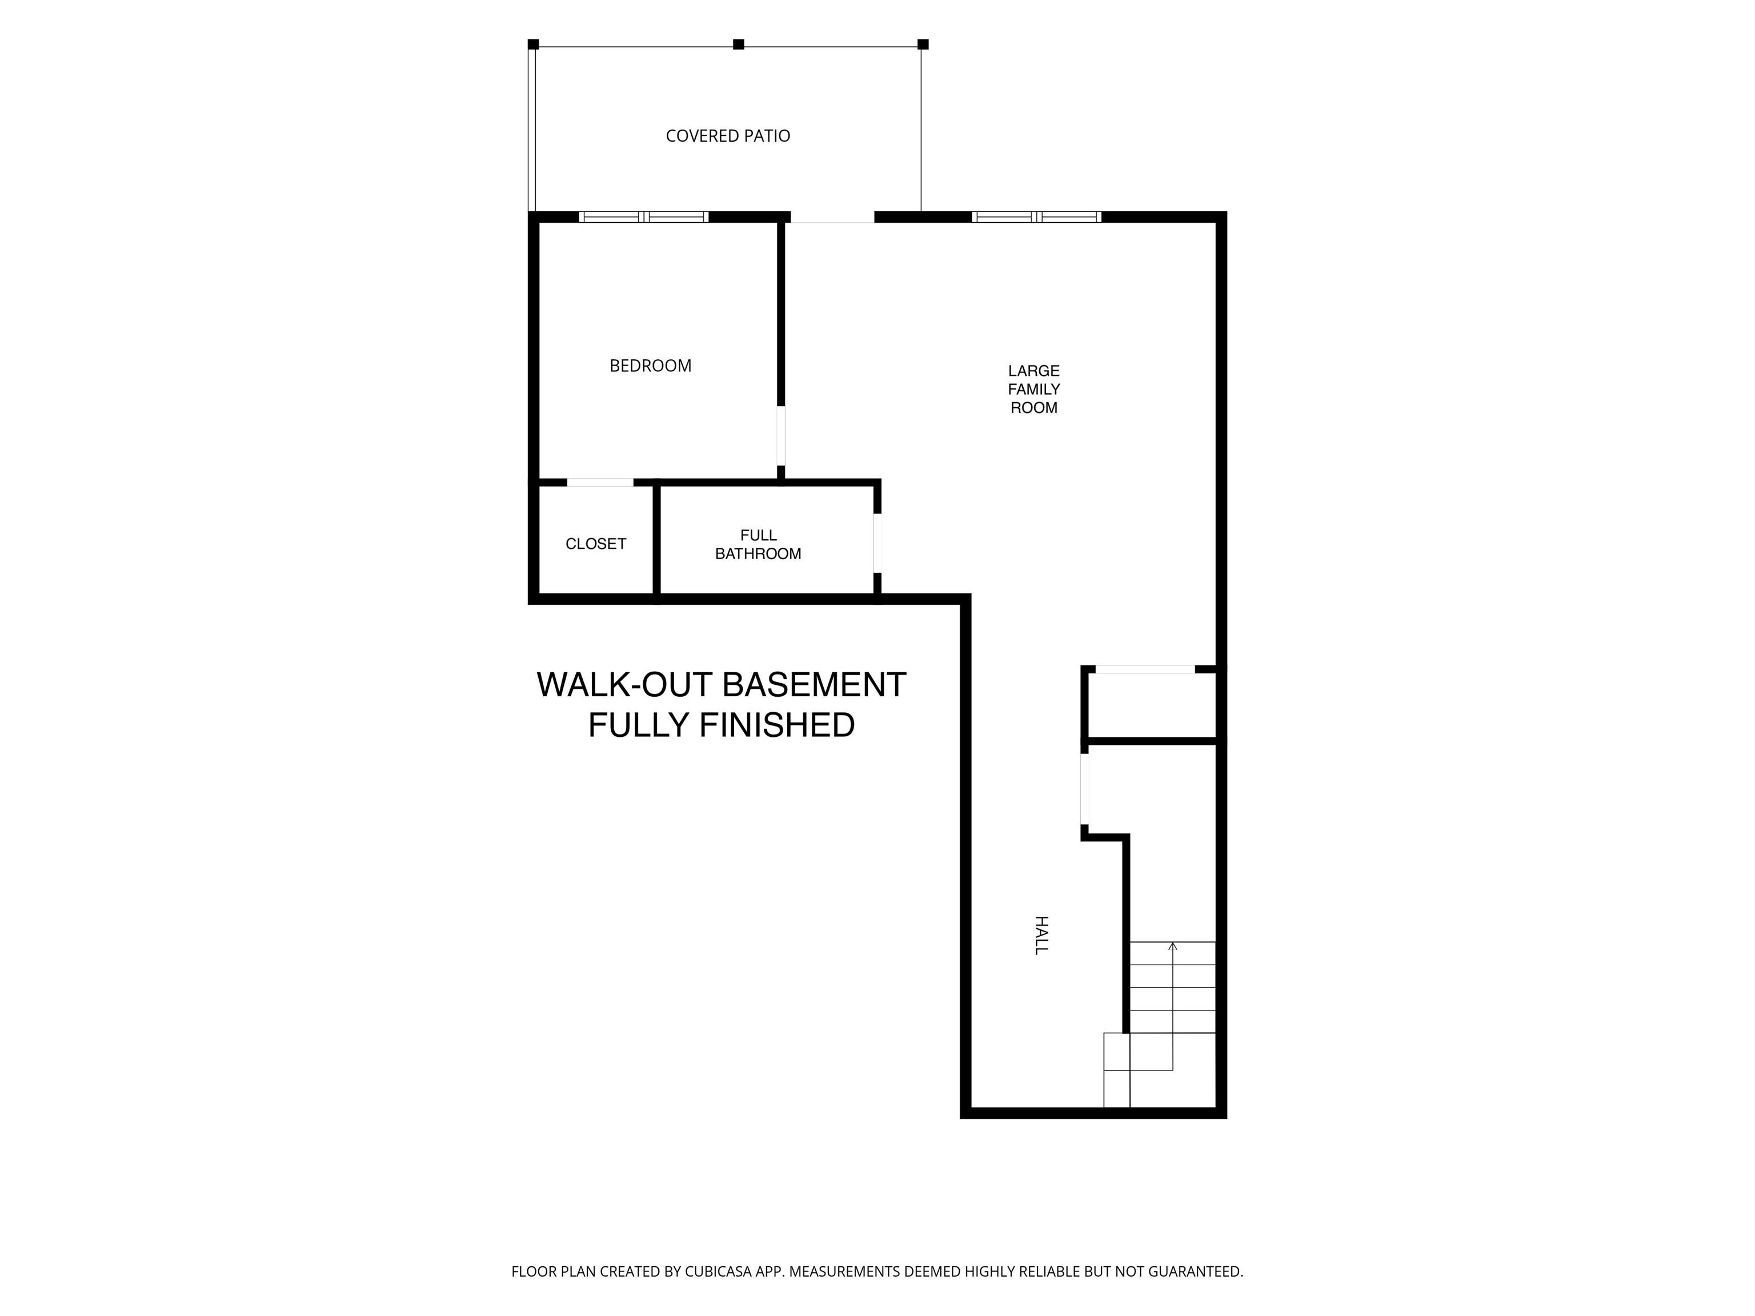
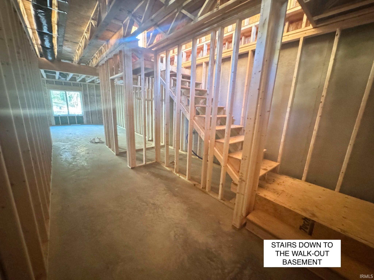
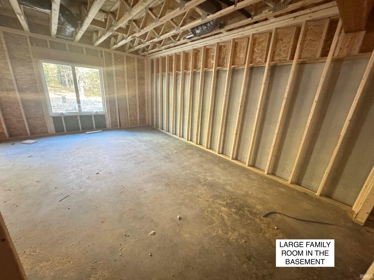
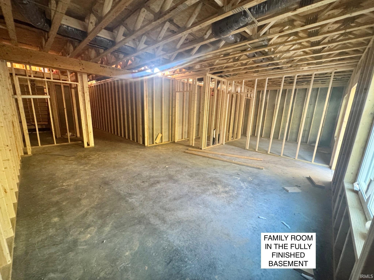
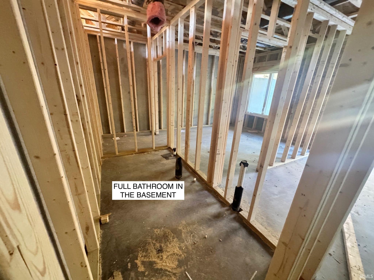
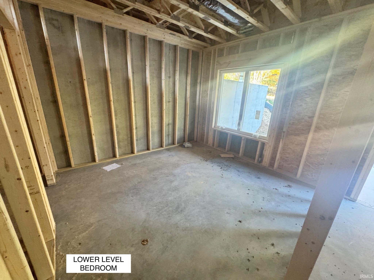
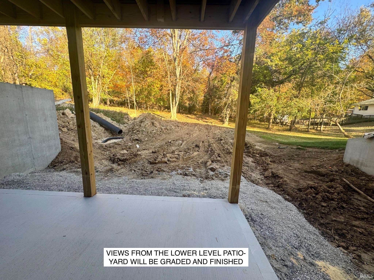
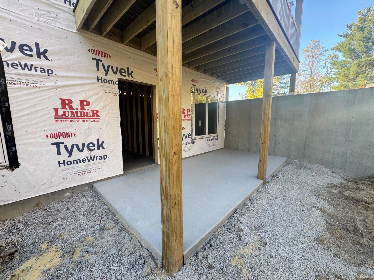
Photo 1 of 35
Property remarks
Welcome to “The Walnut,†a custom-built, two-story over a fully finished walk-out basement by Oakstead Builders. GET UNDER CONTRACT NOW FOR THE OPPORTUNITY TO CHOOSE YOUR INTERIOR FINISHES (paint, flooring, tile, cabinet color, and MORE)!!!! Located on Bloomington’s southeast side in a new four-lot subdivision, this home is just half a mile from Montessori School and 0.8 miles from the YMCA. Built to the National Green Building Standard at the Silver certification level. Situated on a 0.23-acre lot extending approximately 239 feet deep, the property offers a truly special backyard setting. The rear portion is a designated tree-preservation area filled with mature woods and frequently visiting wildlife. About the space- With 5 bedrooms, 3.5 bathrooms, and 3,116 square feet, this home offers plenty of space, thoughtfully laid out! A generous, dedicated foyer welcomes you into the main level, where the open-concept living room, kitchen, and dining area flow out to a covered back deck overlooking the backyard. A half bathroom rounds out the main level. Upstairs, you’ll find a versatile loft, a large laundry room, four bedrooms, two full bathrooms, and a hall linen closet. The primary suite features a huge walk-in closet and an en-suite bathroom with double sinks and a large, fully tiled custom walk-in shower. The guest bathroom also offers double sinks, a soaking tub with a tile surround, and its own linen closet! The finished walk-out basement adds even more room to spread out, with a fifth bedroom, third full bathroom, and a large family room that opens to a covered back patio. With gathering spaces on every level and two covered outdoor areas to enjoy the backyard and wooded setting, this home offers a thoughtful layout with plenty of room to make it your own! The finishes throughout include: durable luxury vinyl plank flooring, tile in the bathrooms, craftsman style window, door, and base trim, custom soft-close cabinetry in the kitchen and bathrooms, quartz countertops in the kitchen and bathrooms, closet shelving, and window blinds are all included. Blueprints, features/specs list, warranty information, builder portfolio, and additional documents are all available upon request.
Listing attribution
Agent: Sable Beyers (ID: 53241) 812-327-8734
Office: Beyers Realty (ID: 11099)
