
4824 Silverstone Passage
Fort Wayne 46818
$419,900
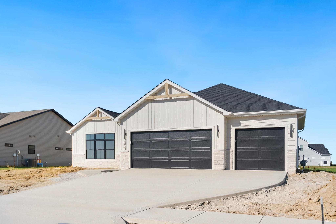


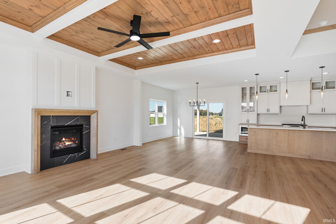
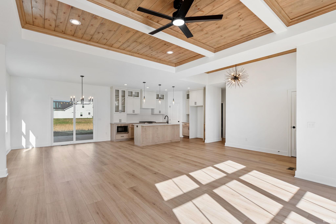
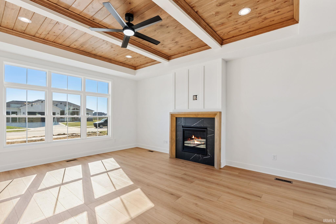
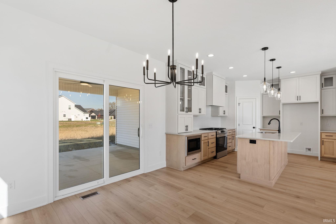
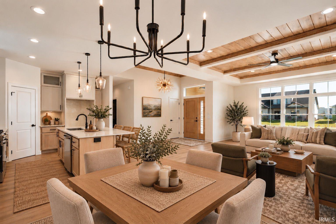
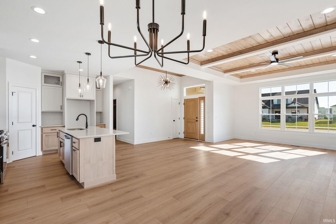
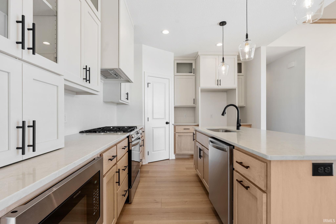
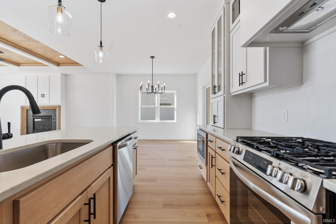
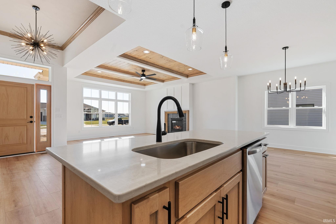
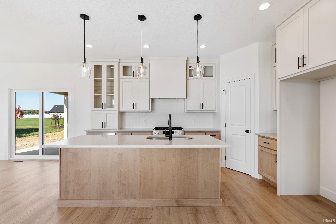
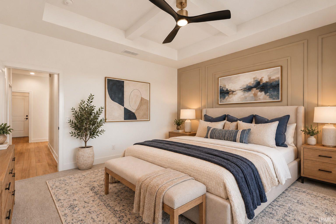
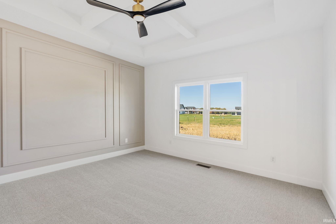
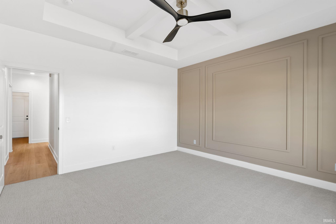
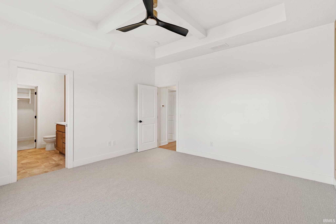
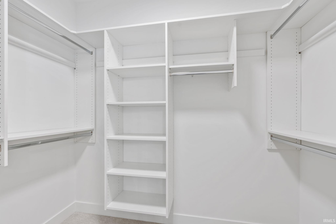
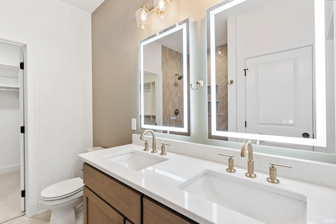
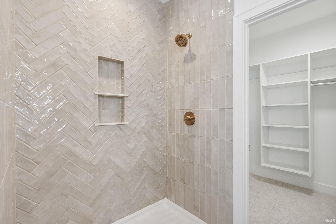
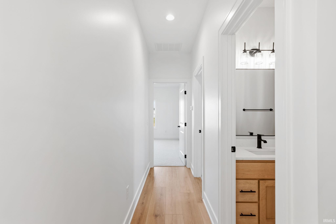
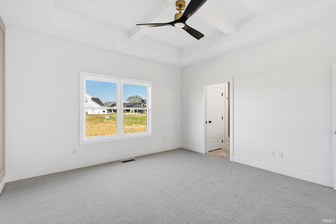
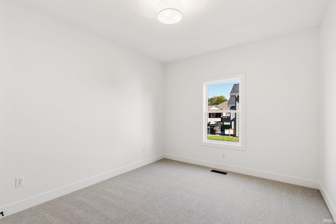
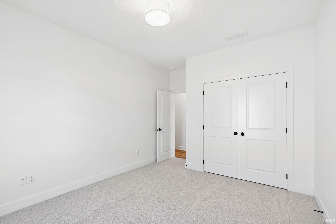
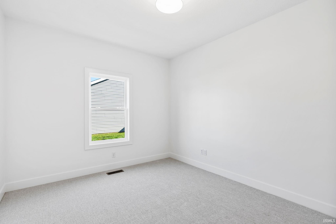
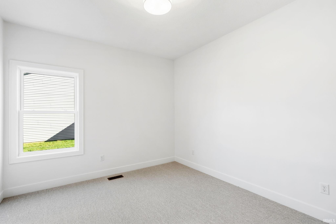
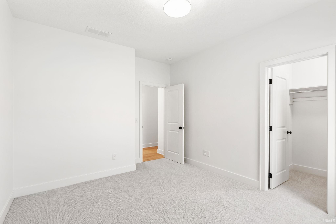
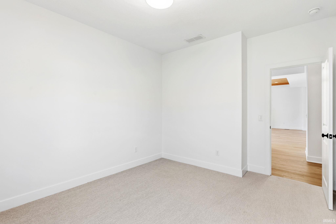
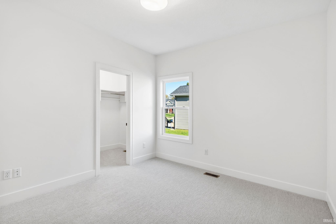
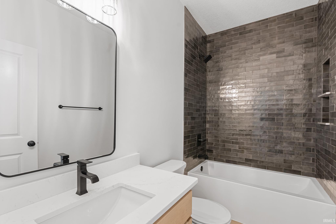
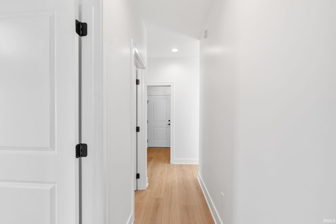
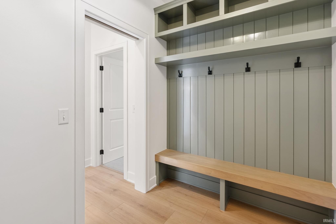
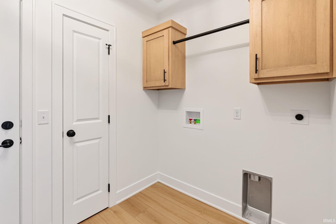
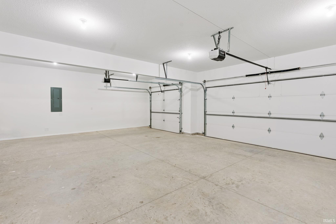
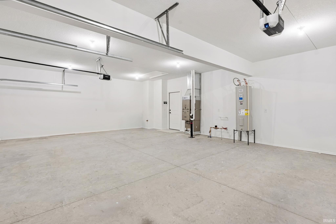
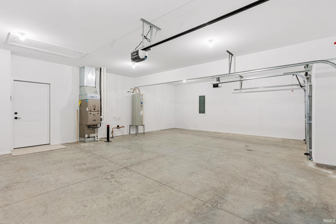
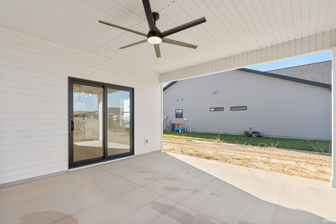
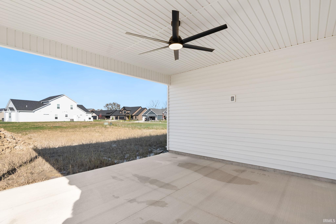
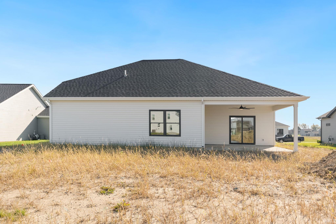
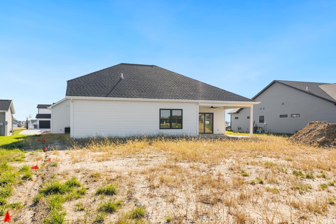
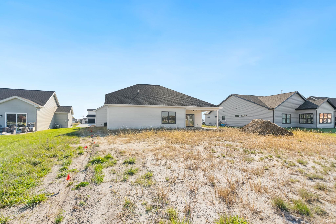
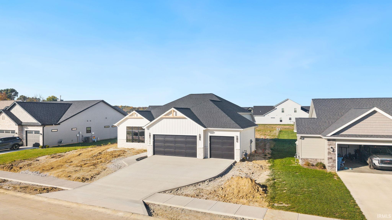
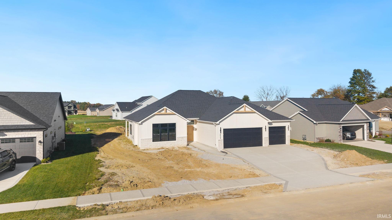
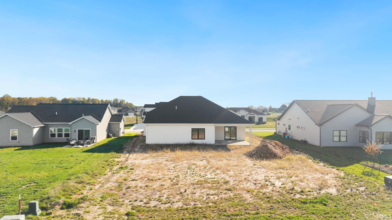

Photo 1 of 49
Property remarks
Welcome to this beautifully crafted Fall Creek Homes Treviso floorplan in Silverstone Estates, where thoughtful design meets elevated custom finishes throughout. Featuring 3 beds, 2 full bathrooms, and a spacious 3-car garage, this home blends open-concept living with carefully curated details that make a lasting impression. Step inside to a light-filled living room where a stunning custom beamed ceiling, statement light fixtures, and a gorgeous tile fireplace create an inviting focal point. The kitchen flows effortlessly into the dining area, showcasing quartz countertops, custom ceiling-height cabinetry with elegant glass accents, stainless steel appliances, a single-basin sink, and a gas range. Tucked privately at the rear of the home, the primary suite offers beautiful wall trim detailing and a luxurious en-suite bathroom featuring a spacious walk-in tiled shower, double vanity, and walk-in closet. Two additional generously sized bedrooms and beautifully finished bathrooms provide plenty of space for family and guests. Everyday convenience is thoughtfully incorporated with a mudroom featuring built-in lockers and a dedicated laundry area just off the 3-car garage. Outdoors, the covered patio extends your living space and creates the perfect setting for relaxing evenings or entertaining guests. Make this beautiful home yours!
Listing attribution
Agent: Ashley Galentine (ID: 49325) 260-437-7950
Office: Fall Creek Homes & Development (ID: 160)
