
5551 Tranquilo Way
Fort Wayne 46818-9839
$345,000
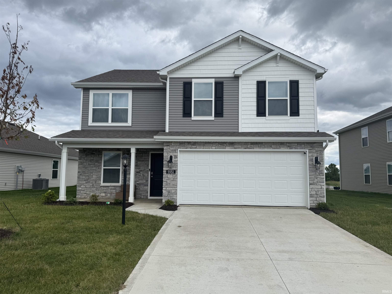
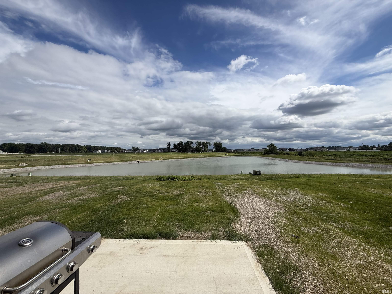
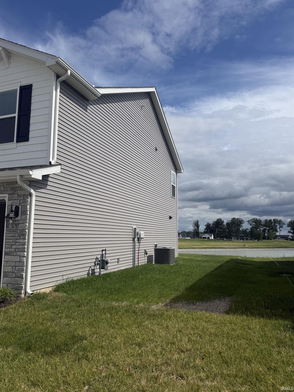
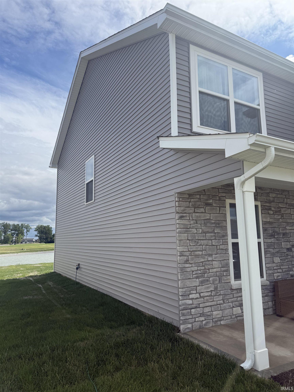
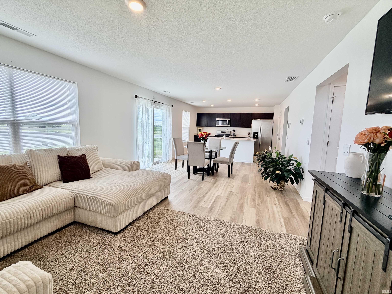
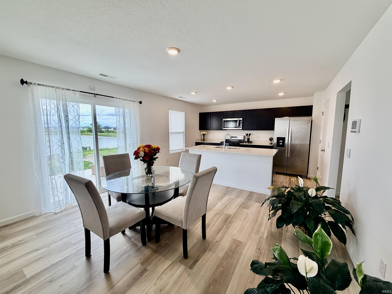
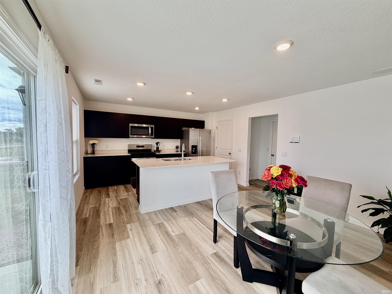
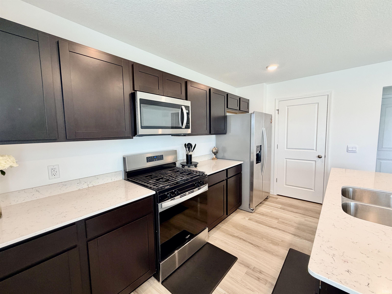
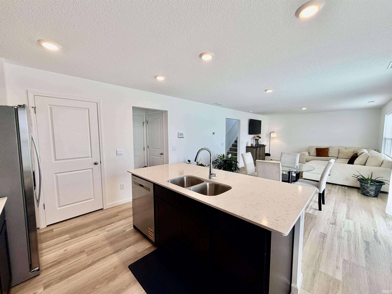
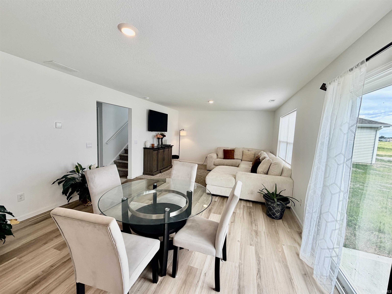
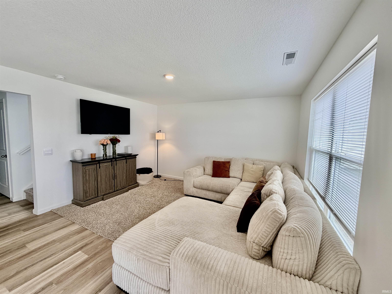
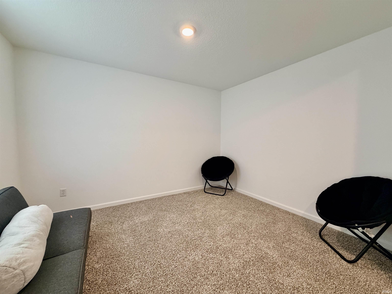
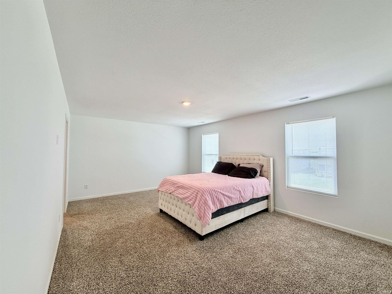
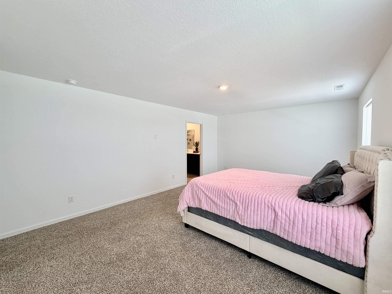
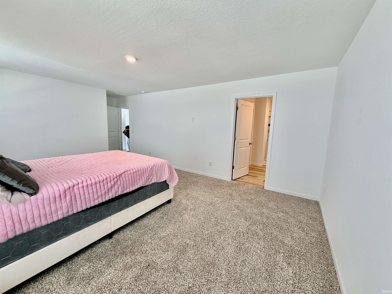
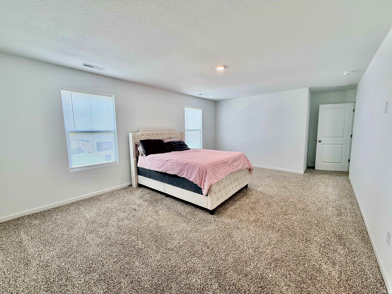
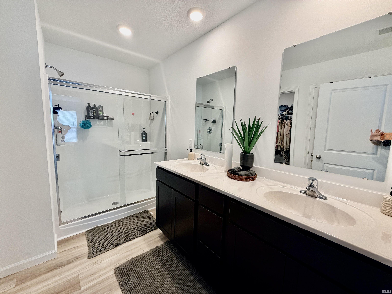
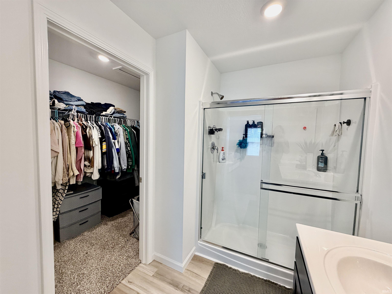
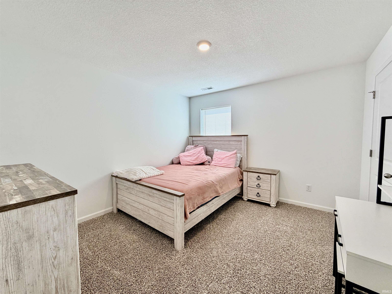
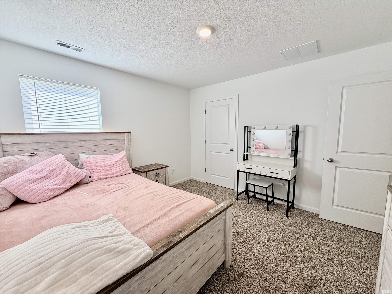
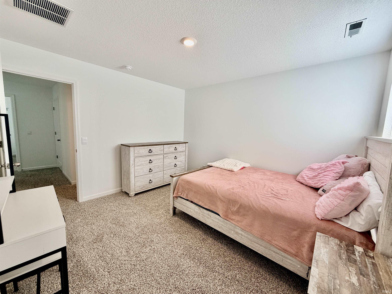
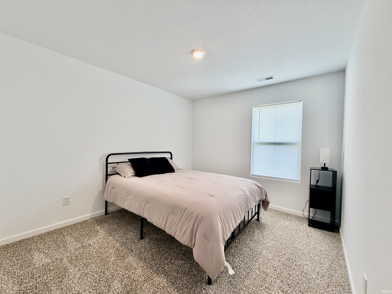
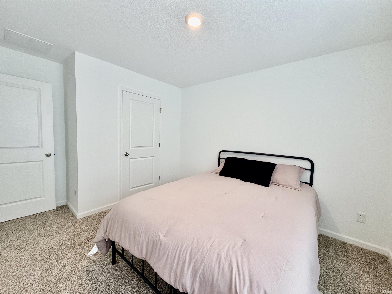
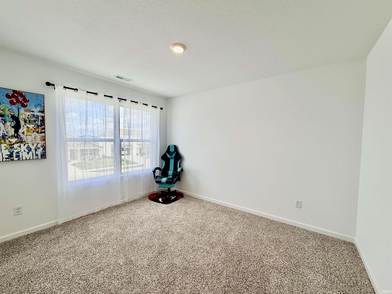
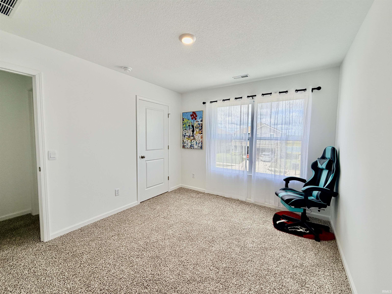
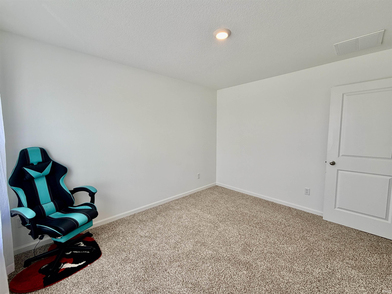
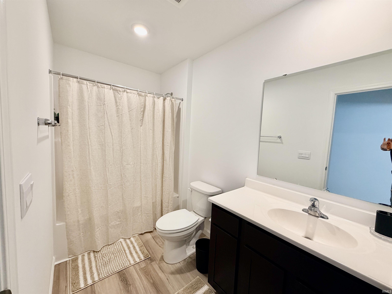
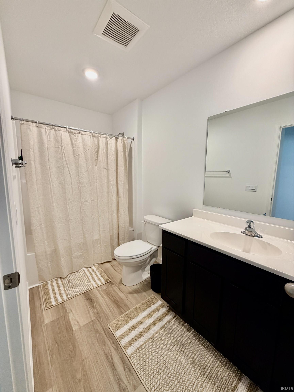
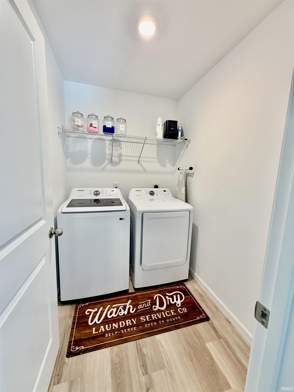
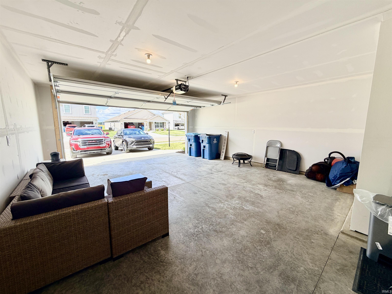
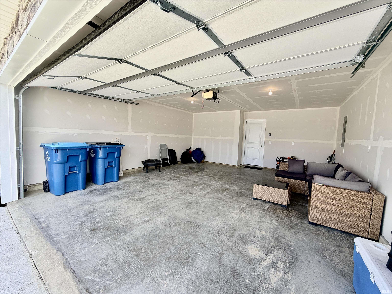
Photo 1 of 31
Property remarks
JUST SIX MONTHS OLD! It's like building a home without the wait. A D.R. Horten home. VERY popular floor plan--it's the 2-story Belamy featuring four bedrooms with the laundry room splitting them--two to the right of the landing and two down the hall, main level featuring a cozy den and an open Living room, Dining room and Kitchen combo. Just over 2000 square feet built to feel like much more. On the main level, the front door opens to the den that can be the game room, office or creative reading room/library with a desk and comfy couches. The hallway to the open living space includes a pretty half bath, coat closet and the stairs up. The hallway opens to a 34-foot room that includes a living room built open enough for sectional couches, the dining room and a bright kitchen. A spacious island that houses the sink and dishwasher incorporates lots of room for seating. It's a great workstation created with a Lyra quartz countertop set up so everything is within arm's reach. Ample Elkins Sarsaparilla cabinets and a walk-in pantry eliminate stuffing cabinets to the brim. Streaming sunshine pours through a back wall of windows and patio door. We can't leave this level without boasting about the porch and patio. The shady front porch just makes you want to go grab a pitcher of lemonade and your best friends for catching up with each other. In this subdivision there are only so many lots that get to have water frontage on the pond. This home happens to one of them. Turn on your favorite tunes, get the barbeque out and enjoy the view. Relaxing inside and out in your own haven is what life is all about. Upstairs the first bedroom is the size (19x13) that allows space for a sitting area along with your California King sized bed and bureaus. But you may not need those dressers because right past the double sinks and walk-in shower is a huge walk-in closet. The second bedroom is beside this one, but down the hall past the mechanical closet and laundry room is the third bedroom. A right turn takes you past the second full bath and back to the fourth bedroom. This home is "smarter" than I will ever be! Check out the attached flier attached to the listing. Then come see this home! Open houses will be after the holiday!
Listing attribution
Agent: Leanne Facer (ID: 1622) 260-229-0654
Office: The LT Group Real Estate (ID: 884)
