
1415 W Washington Boulevard
Fort Wayne 46802
$1,200,000
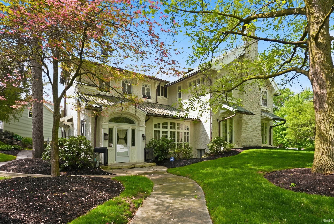
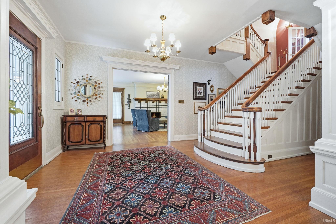
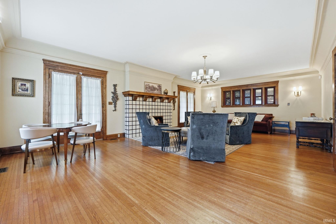
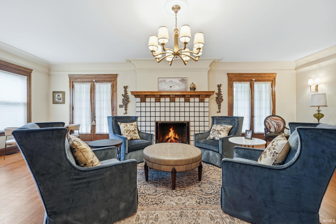
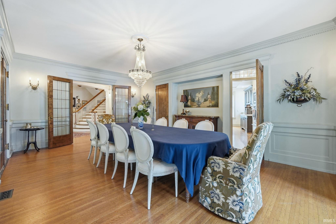
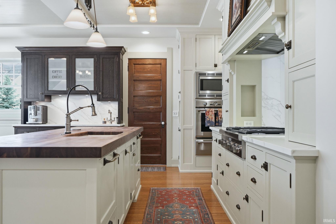
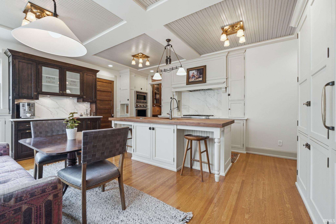
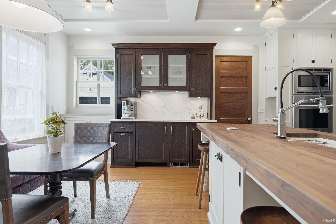
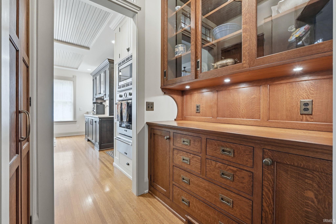
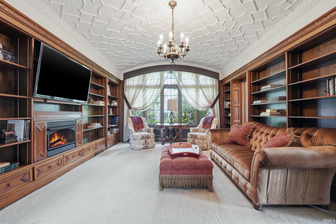
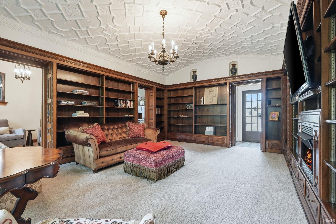
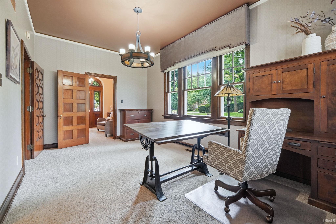
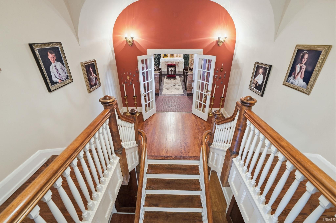
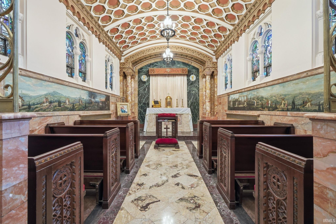
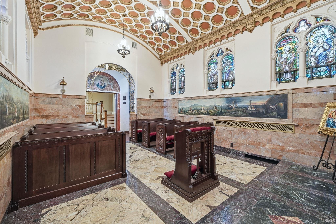
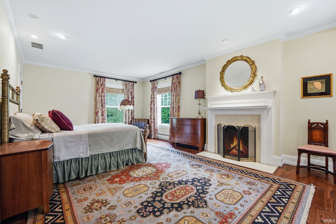
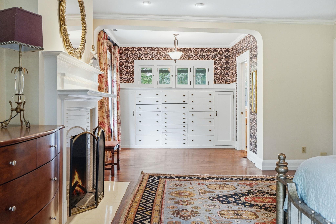
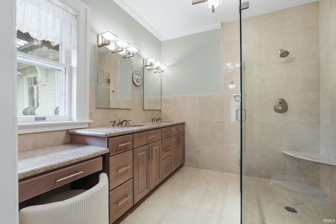
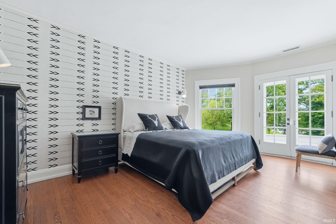
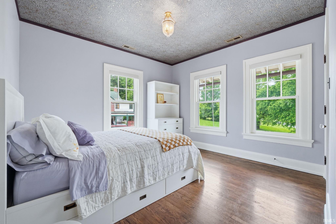
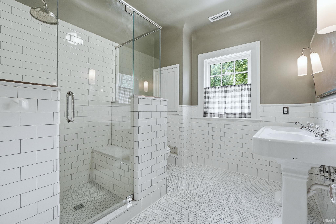
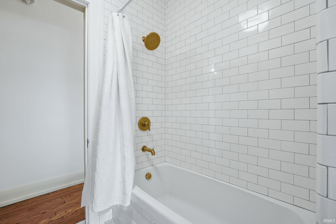
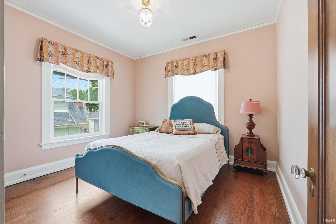
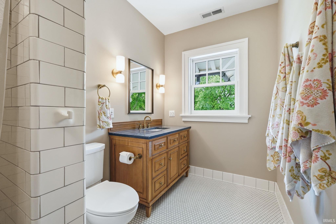
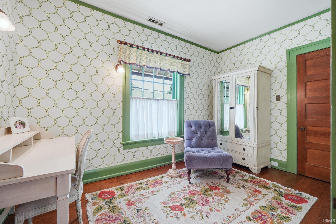
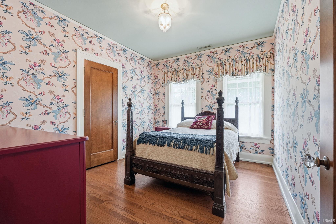
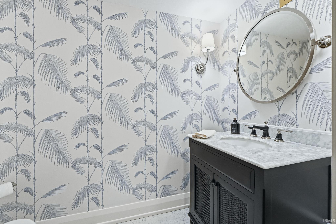
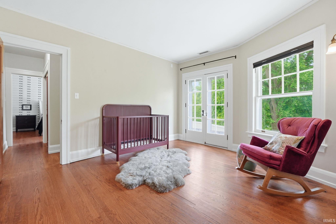
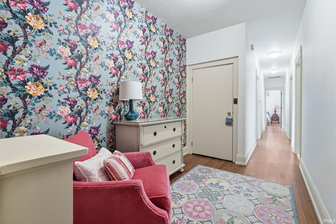
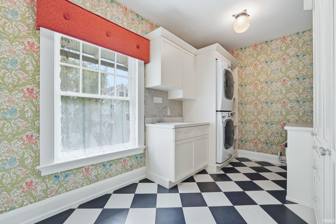
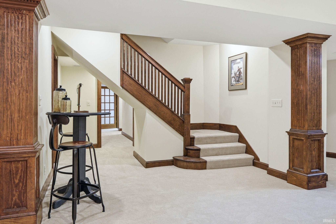
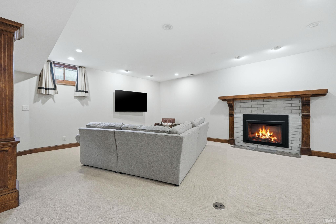
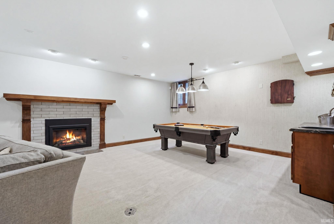
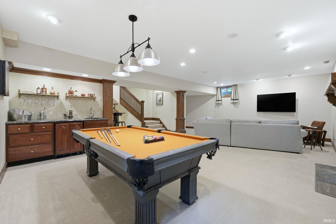
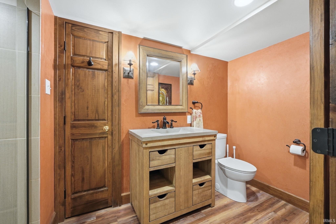
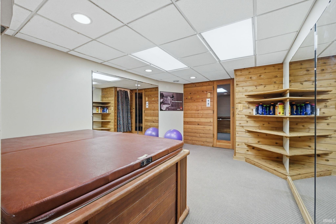
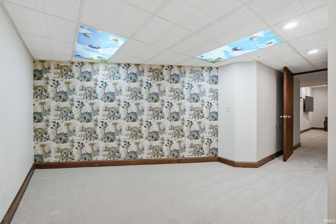
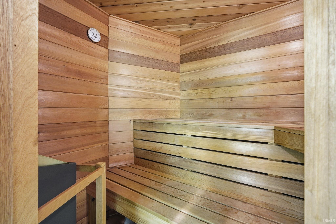
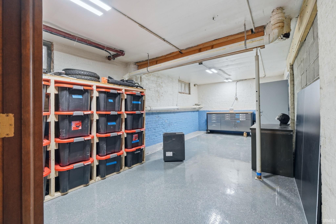
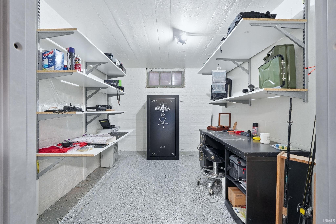
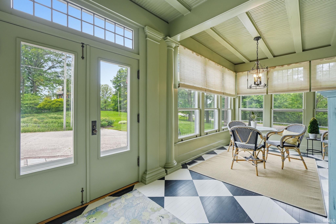
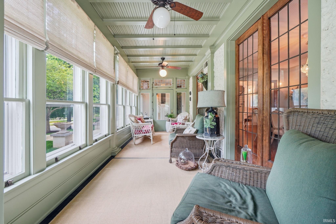
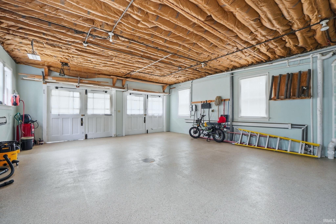
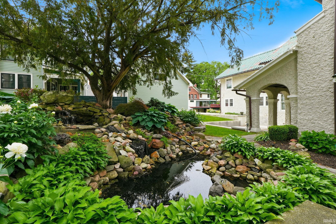
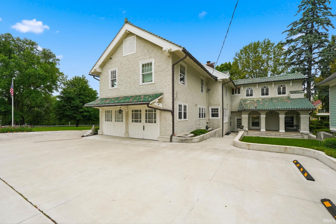
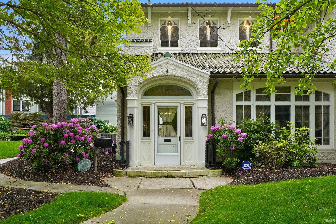
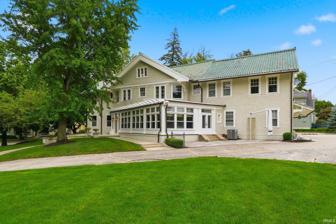
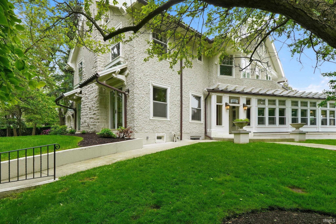
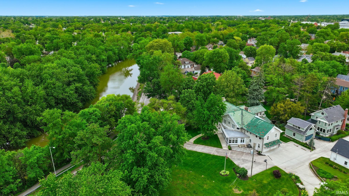
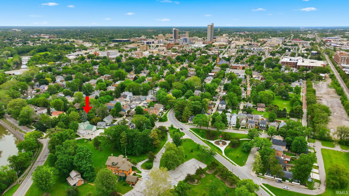
Photo 1 of 50
Property remarks
A gem in West Central! Known as “The Bishop Noll Mansion,†this stunning stucco estate—set on one of West Central’s largest lots—offers the convenience of city living with peaceful park views. Located on the Swinney Park Triangle near the tennis courts, it’s a short walk to restaurants, Parkview Stadium, Electric Works, and more. The River Greenway Trail is across the street, and Fort Wayne’s premier outdoor shopping, dining, and entertainment are just minutes away. Inside, you’ll find thick walls, crisp dentil molding, standout fixtures, beautiful leaded glass, and custom window treatments throughout. The foyer opens to the living room, dining room, and grand main staircase. The living room features built-in bookshelves, a fireplace with a tile surround, and two sets of leaded-glass French doors. The dining room flows into a wraparound four-season room with three sets of large leaded-glass French doors—an exceptional, light-filled space for entertaining. Conveniently located off the home’s attached two-car garage, the kitchen was recently remodeled with custom cabinetry by Kennebec Company, known for their ability to replicate cabinetry from the past, along with high-end appliances—adding modern function while respecting the home’s historic character. A second staircase off the kitchen leads to the laundry room. Upstairs, two French doors open to a bright vestibule and the home’s chapel. Marble columns and floors, an ornately carved ceiling, stained-glass windows, intricately carved cherry pews, and red velvet kneeling benches make this space truly breathtaking.The spacious primary suite includes the home’s second fireplace along with original built-in cabinetry. The primary bath feels brand new, with a glass walk-in shower, heated floors, and a beautiful vanity. A fully remodeled Jack-and-Jill bath (thoughtfully matched to the home’s historic style) sits between Bedrooms 2 and 3. Down the extended hallway over the garage are Bedrooms 4, 5, and 6, plus a changing room that could serve as Bedroom 7, along with another remodeled full bath. The finished daylight basement includes a family room, the home’s third fireplace, a full bath, a fitness room with a whirlpool and sauna, and a workshop with exposed brick and concrete floors. Beautiful wood floors run throughout the home, with new basement carpet and tile in the bathrooms. This West Central showpiece is a must-see.
Listing attribution
Agent: Baylee McMaken (ID: 54281) 260-740-4080
Office: American Dream Team Real Estate Brokers (ID: 10510)
